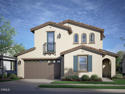
Property photo 1
Property photo 2
Listed by Williams Homes Inc, Cynthia Kerr, Listing Contact: (800) 578-4709
4 Beds
3 Baths
2,218 sqft

$799,990

1044 Shadow Ridge WAY, Fillmore CA, 93015

Price per sqft$360.68
Built in2026
Property size2,218 sqft
Property typeResidential

Overview

Active

Listed Sep 10, 2026

Updated 8 days ago

Beautifully upgraded Spanish-inspired residence in the highly anticipated Creekside community of Fillmore. This spacious two-story home offers approximately 2,218 square feet with 4 bedrooms and 3 bathrooms, including a convenient first-floor bedroom and full bath--ideal for guests, multigenerational living, or a private home office.UPGRADES INCLUDE: upgraded flooring throughout the home, upgraded kitchen cabinetry, a designer backsplash, and beautiful quartz countertops. These thoughtful enhancements add style, comfort, and lasting appeal throughout the home.The residence showcases timeless Spanish-inspired architectural details and inviting curb appeal. At the heart of the home, the chef-inspired island kitchen features upgraded cabinetry, quartz countertops, and a stylish backsplash, along with an all-electric GE stainless steel appliance package and an open-concept layout perfect for entertaining and everyday living.The luxurious primary suite offers dual vanities, a spacious walk-in shower, and an oversized walk-in closet. A secondary bedroom features its own ensuite bath for added comfort and privacy.Built with energy efficiency in mind, this all-electric home includes a fully installed and operational solar system available separately and not included in the purchase price

$5,322/mo

Est. mortgage payment based on a $799,990 home price.

All estimates are provided by Luxury Presence for informational purposes only. Actual amounts may vary.

Additional information

MLS® ID
CRV1-38661

Interior Features

Bedrooms
4
Bathrooms
3
Cooling
Yes
Heating
Yes
Basement
No

Exterior Features

Lot Size
0.14 Acres

Other Property Details

Association Fee Frequency
Monthly
Garage
Yes
New Construction
Yes
MLS provider logo

Listed by Williams Homes Inc, Cynthia Kerr DRE:00897815,
Listing Contact: (800) 578-4709 

All information deemed reliable but not guaranteed and should be independently verified. All properties are subject to prior sale, change or withdrawal. Neither listing broker(s) nor Agam Real Estate shall be responsible for any typographical errors, misinformation, misprints and shall be held totally harmless.

The data relating to real estate for sale on this website comes in part from the Internet Data Exchange program of the MLS Listings, Inc. MLS system. Real estate listings held by brokerage firms other than Agam Real Estate are marked with the Internet Data Exchange icon (a stylized house inside a circle) and detailed information about them includes the names of the listing brokers and listing agents.

©2026 MLS Listings, Inc. All rights reserved. 2026

Data last updated 3:15 AM UTC, 9/29/2026


Powered by Luxury Presence
