Leave a Message

Thank you for your message. We will be in touch with you shortly.

Explore Our Properties
5087 Harwood RD
5087 Harwood RD
5087 Harwood RD
5087 Harwood RD
5087 Harwood RD
5087 Harwood RD
5087 Harwood RD
5087 Harwood RD
5087 Harwood RD
5087 Harwood RD
5087 Harwood RD
5087 Harwood RD
5087 Harwood RD
5087 Harwood RD
5087 Harwood RD
5087 Harwood RD
5087 Harwood RD
5087 Harwood RD
5087 Harwood RD
5087 Harwood RD
5087 Harwood RD
5087 Harwood RD
5087 Harwood RD
5087 Harwood RD
5087 Harwood RD
5087 Harwood RD
5087 Harwood RD
5087 Harwood RD
5087 Harwood RD
5087 Harwood RD
5087 Harwood RD
5087 Harwood RD
5087 Harwood RD
5087 Harwood RD
5087 Harwood RD
5087 Harwood RD
5087 Harwood RD
SEE ALL PHOTOS
5087 Harwood RD
5087 Harwood RD
5087 Harwood RD
5087 Harwood RD
5087 Harwood RD
5087 Harwood RD
5087 Harwood RD
5087 Harwood RD
5087 Harwood RD
5087 Harwood RD
5087 Harwood RD
5087 Harwood RD
5087 Harwood RD
5087 Harwood RD
5087 Harwood RD
5087 Harwood RD
5087 Harwood RD
5087 Harwood RD
5087 Harwood RD
5087 Harwood RD
5087 Harwood RD
5087 Harwood RD
5087 Harwood RD
5087 Harwood RD
5087 Harwood RD
5087 Harwood RD
5087 Harwood RD
5087 Harwood RD
5087 Harwood RD
5087 Harwood RD
5087 Harwood RD
5087 Harwood RD
5087 Harwood RD
5087 Harwood RD
5087 Harwood RD
5087 Harwood RD
5087 Harwood RD
Listed by Christie's International Real Estate Sereno, Mark Barber, Listing Contact: 408-316-8112
Sold

5087 Harwood RD

5087 Harwood RD, San Jose, CA 95124

$2,379,000
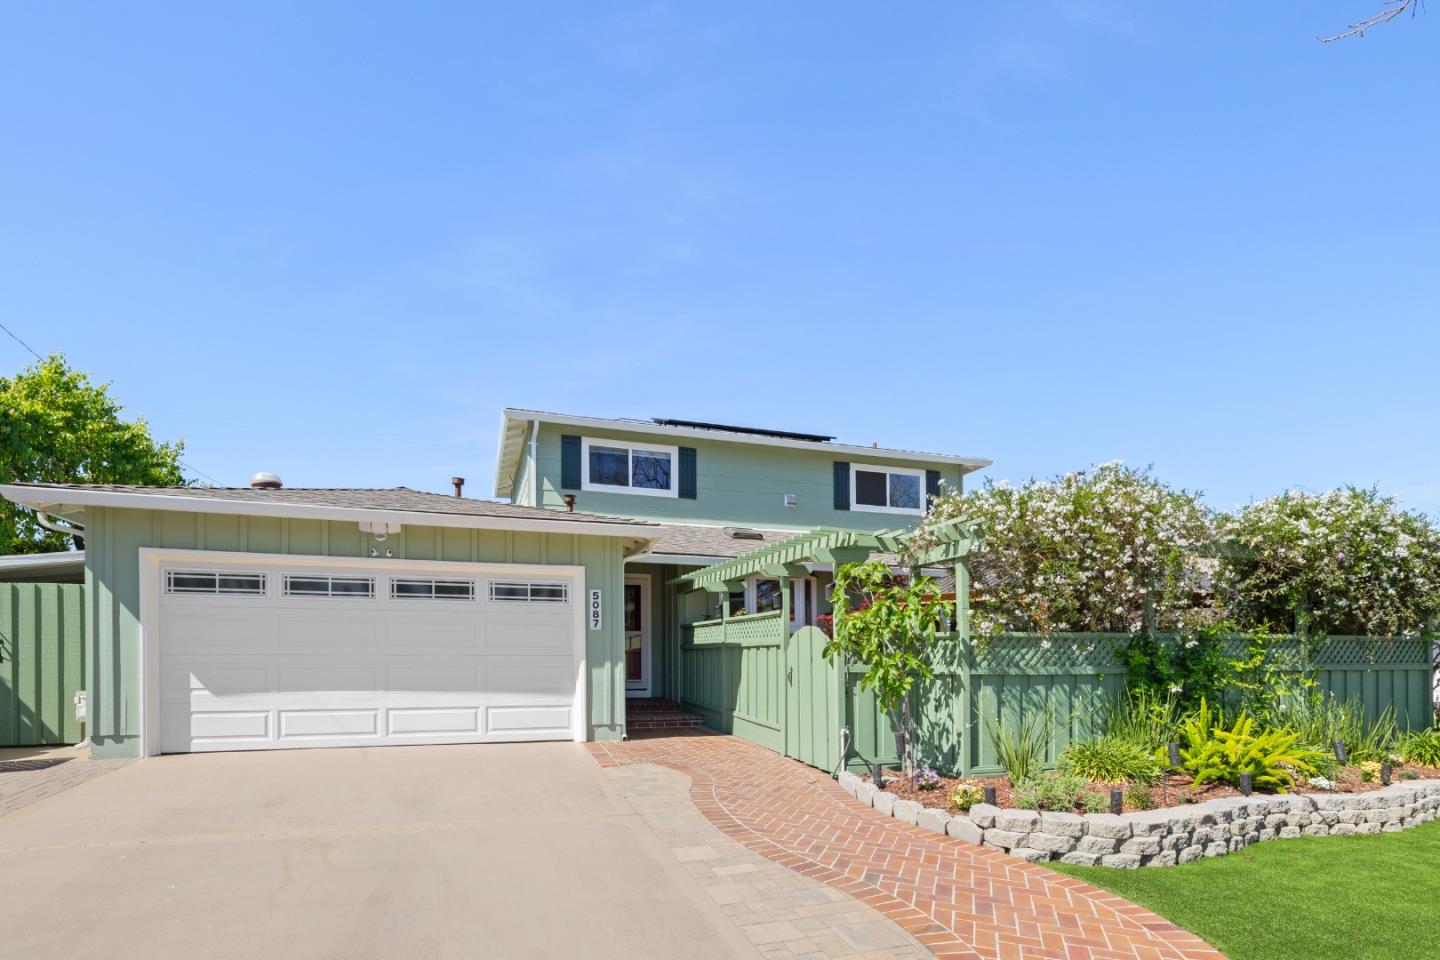
Meticulously updated home designed for everyday living & indoor/outdoor entertaining. Beautiful interior touches include custom cabinetry, solid-core doors, skylights & refinished natural oak hardwood floors. Ground-floor guest suite with Murphy bed, kitchenette is ideal for guests, extended stays, or multigenerational living. Three upstairs bedrooms with ceiling fan/lights & foothill views. Living/dining room features recessed lighting & under-stair pullout cabinets. Step-down family room with gas-log quartz fireplace, natural wood cabinetry & surround sound speakers. Kitchen with cherry cabinets, quartzite counters, stainless-steel sink & appliances. Spacious primary suite with recessed lights, large walk-in closet & adjoining bath with ceramic tile floor, granite counters, center vanity & walk-in shower. Additional upgrades include insulated walls, floors & ceilings; Milgard dual-pane windows; upgraded HVAC; upgraded copper plumbing & electrical; EV charger, roof and solar. Backyard with fruit trees, vegetable planters & finished 10x12 shed with ample power outlets and A/C. Convenient to commuter routes, schools, shopping & dining. Just down the street, Lone Hill Park offers wide open grass areas, playgrounds, tennis courts & picnic areas for everyday outdoor enjoyment.

5
beds

4
baths

2,435 Sq.Ft. LIVING AREA

6,200 Sq.Ft. lot

Michal Amodai

Michal Amodai

Features & Amenities

Interior

  • total bedrooms5
  • Total bathrooms4
  • full bathrooms3
  • half bathroom1
  • Laundry room In Garage
  • Flooring Hardwood
  • Fireplace Gas Log
  • APPLIANCES Cooktop Gas, Dishwasher, Exhaust Fan, Freezer, Garbage Disposal, Microwave, Oven Electric, Refrigerator
  • other interior Features One Or More Skylights, Video Audio System, Walkin Closet

Area & Lot

  • Status Sold
  • Date Sold July 20, 2026
  • Living Area2,435 Sq.Ft.
  • Total Area2,435 Sq.Ft.
  • Lot Area6,200 Sq.Ft.
  • MLS® IDML82039236
  • TypeResidential
  • YEAR BUILT1965
  • NeighborhoodSan Jose
  • Elementary SchoolNoddinElementary
  • Middle SchoolUnionMiddle
  • High SchoolLeighHigh
  • School DistrictCampbellUnionHigh

Exterior

  • STORIES2
  • Garage Space2.0
  • water SourcePublic
  • utilitiesPublic Utilities, Water Public, Solar
  • roofComposition, Shingle
  • parkingAttached Garage
  • HEAT TYPECentral Forced Air
  • AIR CONDITIONINGCeiling Fan, Central Forced Air
  • sewerPublic Sewer
  • SubstructureConcrete Perimeterand Slab

Financial

  • Sales Price$2,379,000
  • Zoning R1-8
View Virtual Tour

San Jose

Offers a dense suburban feel, and most residents own their homes.

Explore

Let's Talk

You've got questions and we can't wait to answer them.

Follow Me on Instagram